155 Paine Rd, Woodstock, CT 06281
- $1,650,000
- 4
- BD
- 6
- BA
- 4,873
- SqFt



- List Price
- $1,650,000
- Status
- ACTIVE UNDER CONTRACT
- MLS#
- 24174159
- Year Built
- 2006
- Style
- Colonial
- Bedrooms
- 4
- Bathrooms
- 6
- Acres
- 3.29
- Living Area
- 4,873
- Neighborhood
- N/A
Property Description
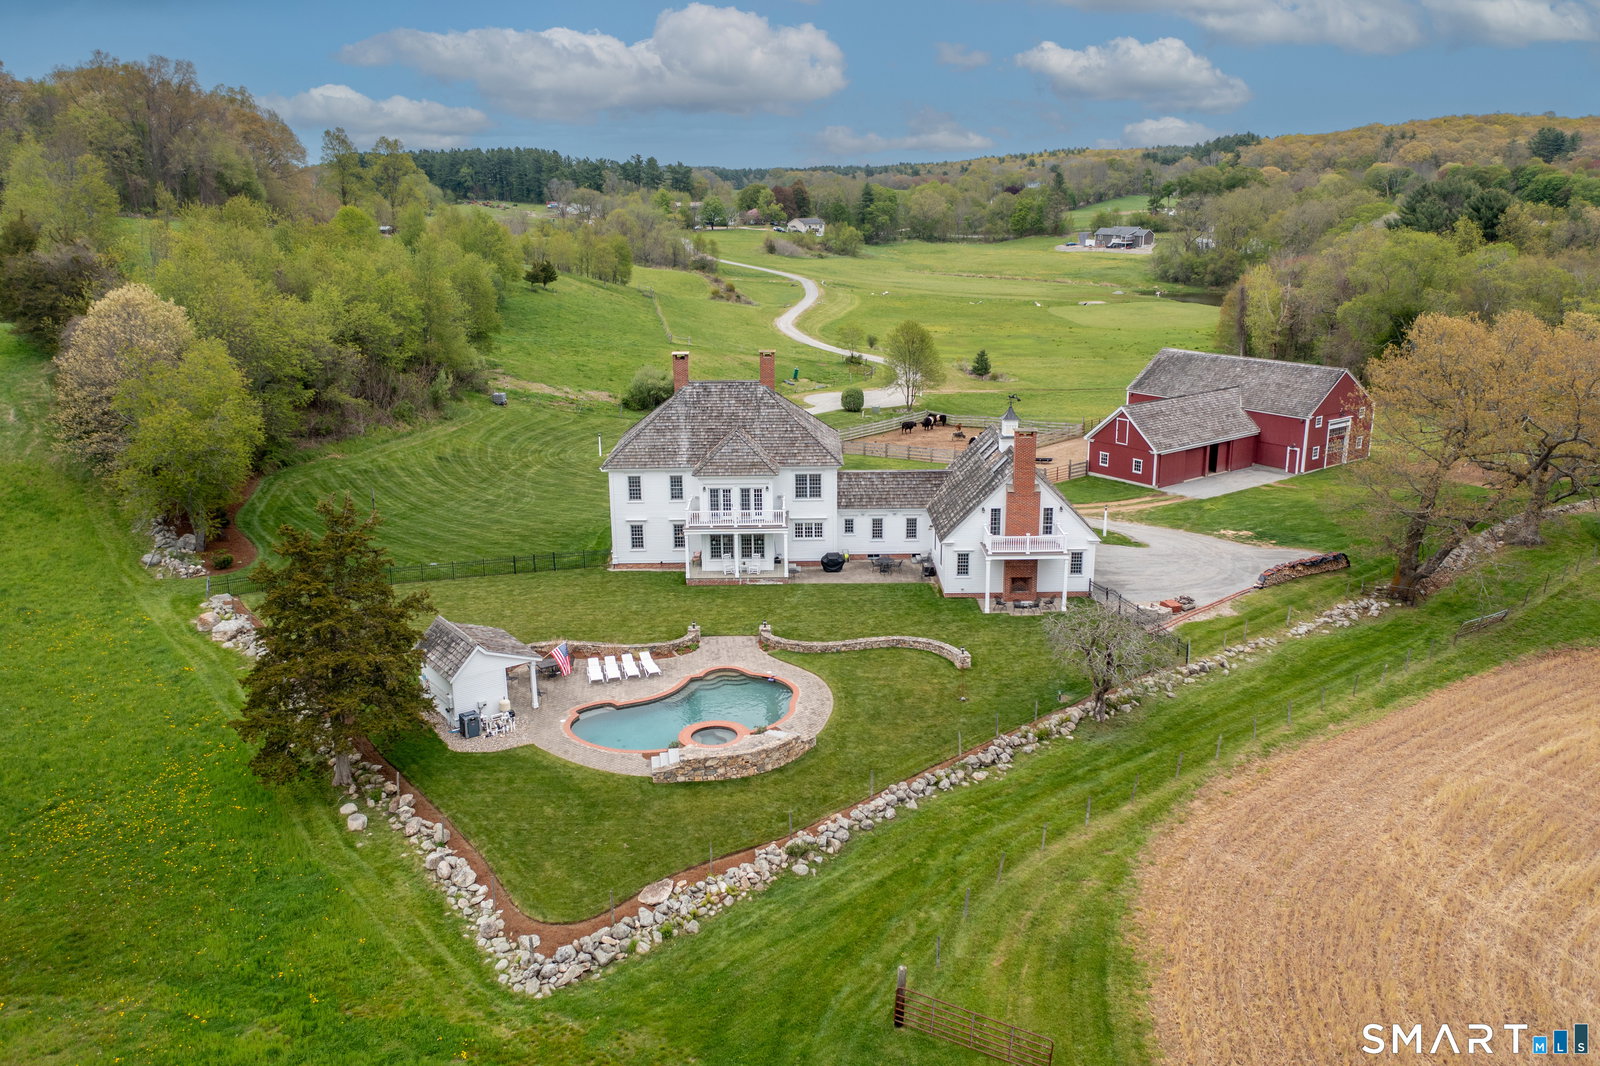
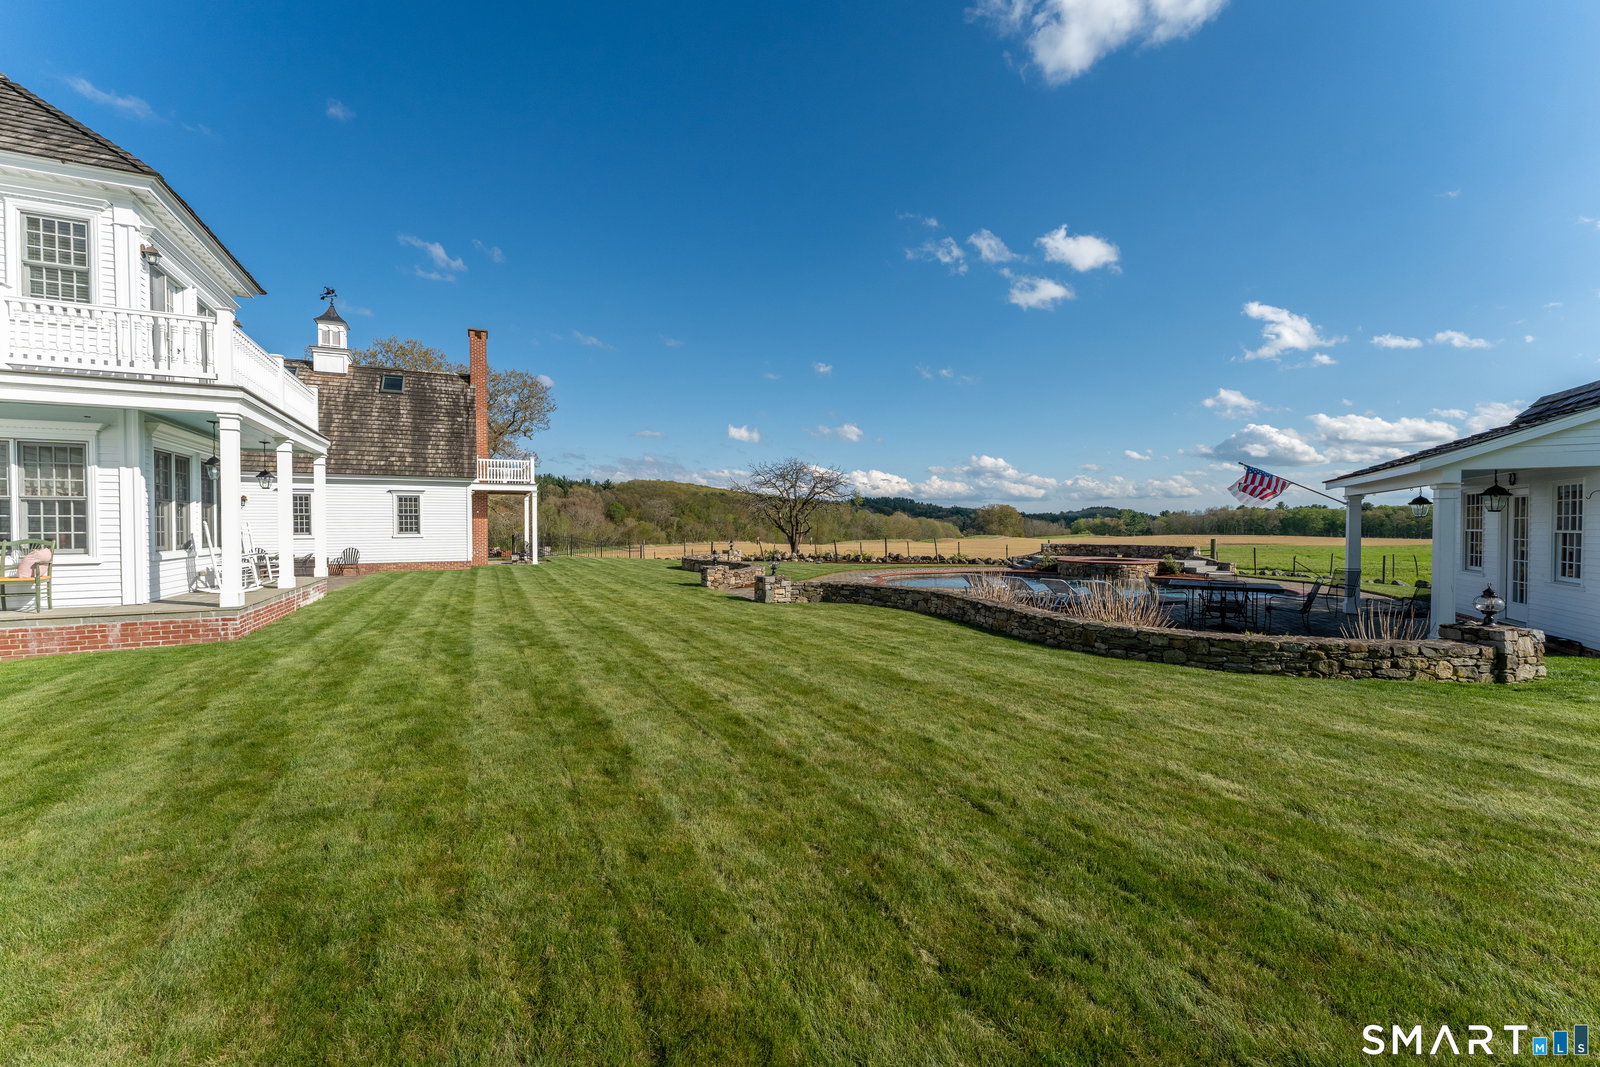
Set on a breathtaking stretch of rolling countryside in historic Woodstock, this extraordinary Federal Colonial reproduction blends timeless New England craftsmanship with modern luxury across a remarkable multi-parcel estate. Approached by a long winding driveway, the home is perfectly positioned to capture sweeping pastoral views, overlooking fenced fields, hay meadows, and distant farmsteads. Designed with exceptional attention to detail, the residence features a handcrafted artisan kitchen with Wolf and Sub-Zero appliances, soapstone and marble countertops, cooling drawers, wine chillers, and sun-filled gathering spaces framed by French doors and endless views. The home offers five Rumford fireplaces, luxurious bedroom suites each with private baths, a stunning primary suite with reading nook, spa-inspired bath, custom wardrobes, and private deck overlooking the heated gunite pool, pool house, stone patio, and outdoor fireplace. A dramatic central staircase leads through all three finished levels, including a third-floor bonus retreat with full bath, while an elegant private in-law suite offers its own entrance, living area, fireplace, and full bath and the home is geothermal. Complementing the property is a remarkable reconstructed 1800s post-and-beam barn featuring eight stalls, lofts, hay and equipment storage, paddocks, turnouts, hydrants, and 200-amp electrical service-ideal for equestrian use, entertaining, events, hobby farming, endless country living at its finest
Additional Information
- Taxes
- $17,365
- Lot Size
- 143,312
- Interior Features
- Wired Audio
- Heating
- Other
- Cooling System Type
- Central Air
- Sewer
- Septic Tank
- Water Source
- Private Well
- Appliances
- Gas Range, Range, Microwave, Range Hood, Refrigerator, Dishwasher, Washer, Dryer
- Fireplaces
- 5
- Basement
- Full, Unfinished
- Exterior Features
- Barn/Stable, Lighting, Hot Tub, Patio, Balcony, Garden, Stable
- Garage Spaces
- 3
- Parking Spaces
- 10
- Elementary School
- Per Board of Ed
- Middle School
- Per Board of Ed
- High School
- Per Board of Ed
Mortgage Calculator
Listing courtesy of Sheena Ruggirello from Real Broker CT, LLC. (860) 222-4734 (855) 450-0442
The data relating to real estate for sale on this website appears in part through the SMARTMLS Internet Data Exchange program, a voluntary cooperative exchange of property listing data between licensed real estate brokerage firms, and is provided by SMARTMLS through a licensing agreement. Listing information is from various brokers who participate in the SMARTMLS IDX program and not all listings may be visible on the site. The property information being provided on or through the website is for the personal, non-commercial use of consumers and such information may not be used for any purpose other than to identify prospective properties consumers may be interested in purchasing. Some properties which appear for sale on the website may no longer be available because they are for instance, under contract, sold or are no longer being offered for sale. Property information displayed is deemed reliable but is not guaranteed. Copyright 2026 SmartMLS, Inc.