8 White Pine Dr, Brookfield, CT 06804
- $730,000
- 3
- BD
- 3
- BA
- 2,916
- SqFt





- List Price
- $730,000
- Status
- ACTIVE
- MLS#
- 24183592
- Price Change
- ▼ $5,000 1784239840
- Year Built
- 1971
- Style
- Colonial
- Bedrooms
- 3
- Bathrooms
- 3
- Acres
- 0.92
- Living Area
- 2,916
- Neighborhood
- Route 25
Property Description
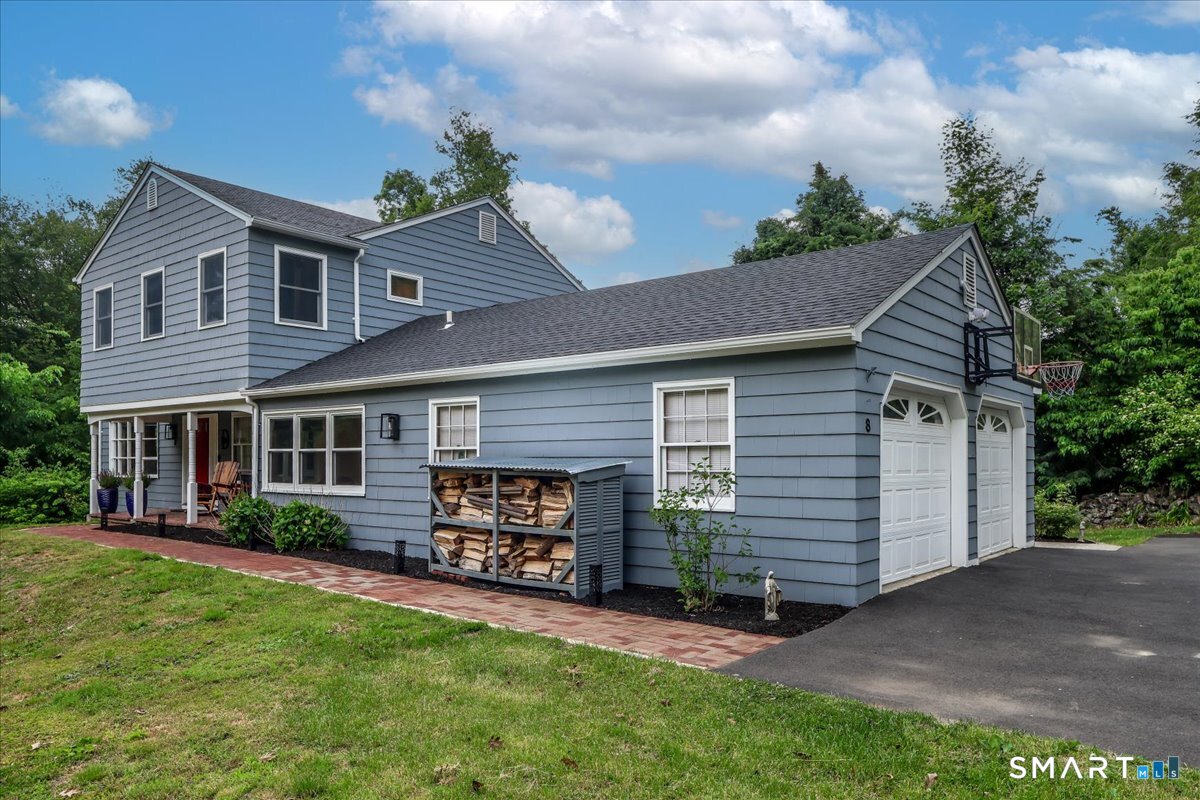
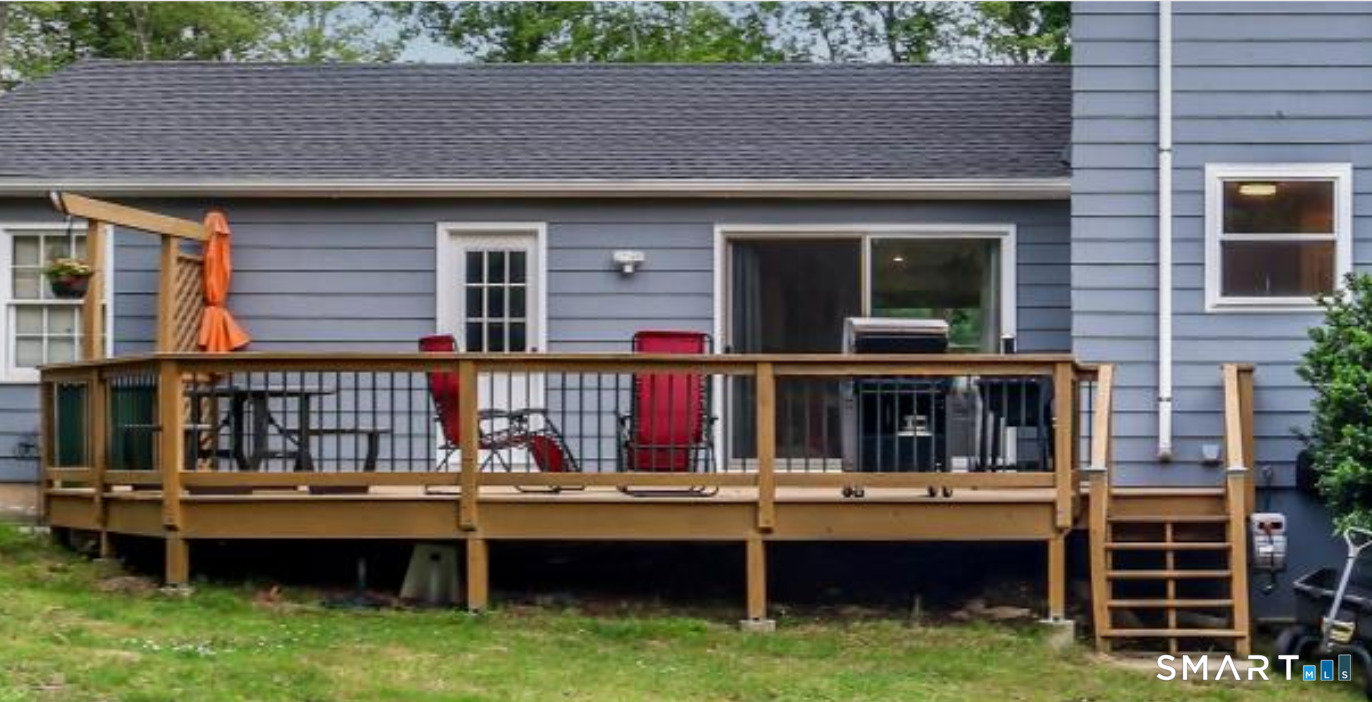
Welcome to this beautifully updated colonial, featuring key improvements throughout including updated kitchen and bathrooms, a new roof, new AC, and freshly painted interior and exterior. The front porch provides a relaxing space that leads into the welcoming foyer with a center hall staircase and plentiful closet space. To your left is the front to back living room nicely decorated with a focal point on the fireplace and beautiful bay window overlooking the private front yard. Into the open kitchen you will find great space for everyday cooking and activities or hosting larger gatherings or holidays. Step down from the kitchen into the family room/playroom with built in shelving and bookcases - a great space to read or play games. Sliders out to a new deck provide smooth indoor-outdoor flow. Downstairs is an additional room that can be used for movies, music rehearsals, gym equipment or just added space as needed. There is yet another room in the lower level, currently set up as a guest room but is perfect as a home office or 4th bedroom. Upstairs the primary bedroom has an amazing en suite bathroom with a walk-in shower and separate soaking tub with double sinks and lots of natural light. Two other good-sized bedrooms share another updated bathroom with walk in shower, soaking tub and double vanity. A smaller bonus room, currently used as a nursery, offers great flexibility as a storage closet, homework nook, or giftwrapping room! So much to see and awesome location!!
Additional Information
- Taxes
- $8,223
- Lot Size
- 40,075
- Heating
- Hot Water
- Cooling System Type
- Central Air
- Sewer
- Septic Tank
- Water Source
- Private Well
- Appliances
- Range, Microwave, Refrigerator, Dishwasher, Washer, Dryer
- Fireplaces
- 2
- Basement
- Full, Heated, Finished, Full
- Garage Spaces
- 2
- Parking Spaces
- 6
- Elementary School
- Per Board of Ed
- Middle School
- Per Board of Ed
- High School
- Per Board of Ed
Mortgage Calculator
Listing courtesy of Kristen Stolfi from Berkshire Hathaway NE Prop.. (203) 512-1234 (203) 426-8426
The data relating to real estate for sale on this website appears in part through the SMARTMLS Internet Data Exchange program, a voluntary cooperative exchange of property listing data between licensed real estate brokerage firms, and is provided by SMARTMLS through a licensing agreement. Listing information is from various brokers who participate in the SMARTMLS IDX program and not all listings may be visible on the site. The property information being provided on or through the website is for the personal, non-commercial use of consumers and such information may not be used for any purpose other than to identify prospective properties consumers may be interested in purchasing. Some properties which appear for sale on the website may no longer be available because they are for instance, under contract, sold or are no longer being offered for sale. Property information displayed is deemed reliable but is not guaranteed. Copyright 2026 SmartMLS, Inc.