256 Wilton Rd E, Ridgefield, CT 06877
- $1,495,000
- 4
- BD
- 3
- BA
- 3,620
- SqFt






- List Price
- $1,495,000
- Status
- ACTIVE UNDER CONTRACT
- MLS#
- 24184942
- Year Built
- 1982
- Style
- Contemporary
- Bedrooms
- 4
- Bathrooms
- 3
- Acres
- 2.10
- Living Area
- 3,620
- Neighborhood
- N/A
Property Description
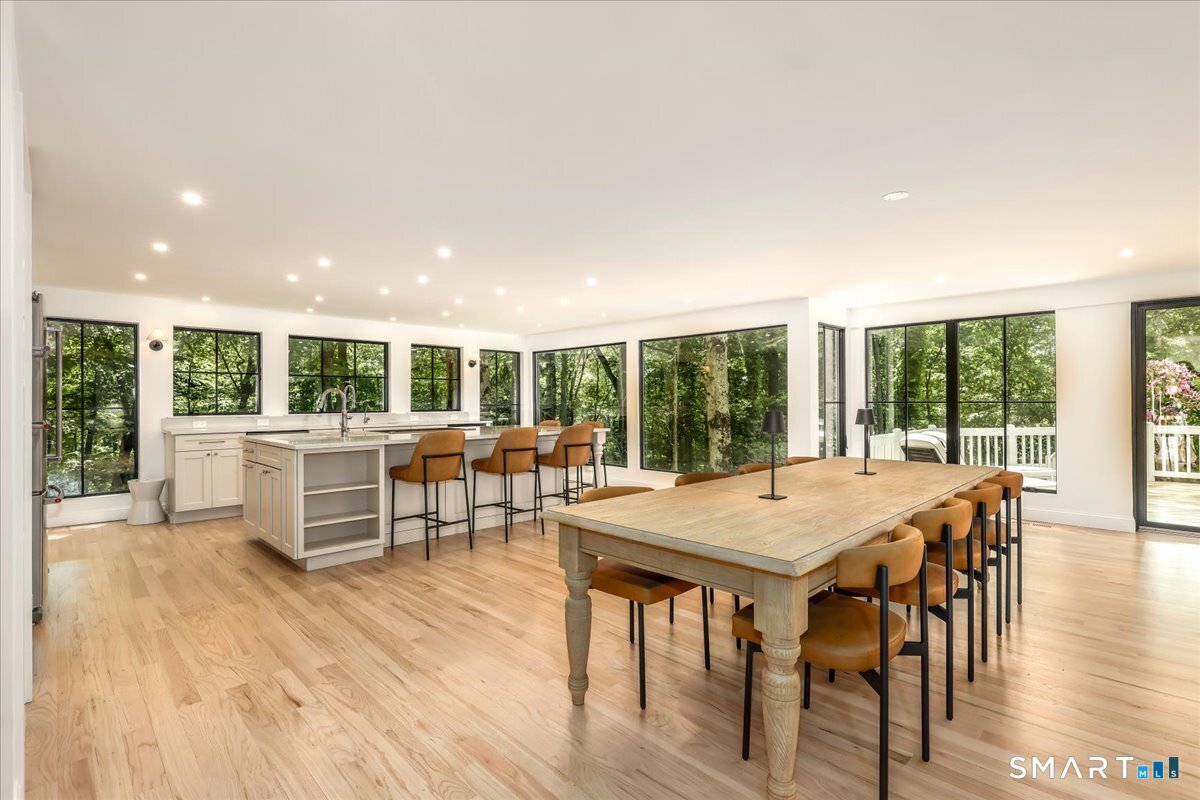
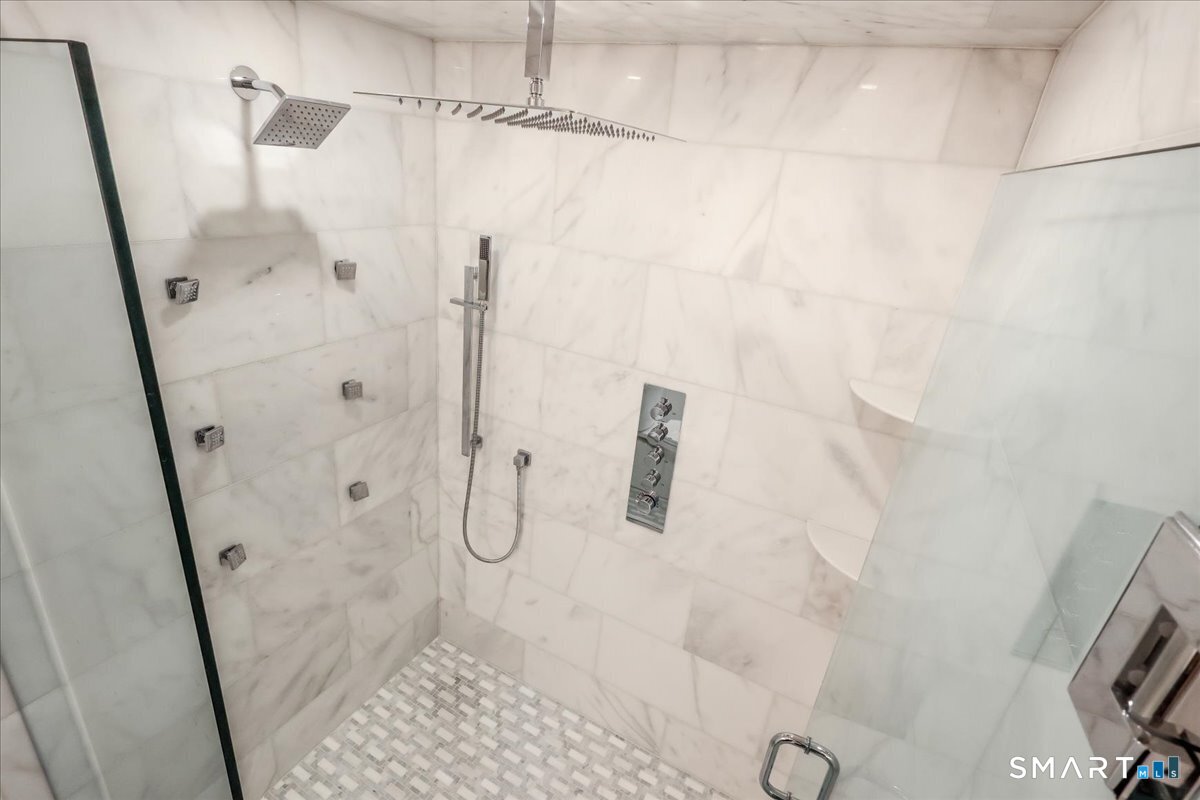
Treehouse Sanctuary minutes from downtown Ridgefield's vibrant restaurants, boutique shopping, parks, and cultural attractions, with tranquil Silvermine River views from the eat-in kitchen. Transformed from the studs up, this exceptional Ridgefield residence offers a rare opportunity to enjoy the character of an established neighborhood with the confidence and comfort of a home that lives like new. Thoughtfully redesigned with over $550,000 in improvements, every detail reflects quality craftsmanship and timeless style. The stunning Craft-Maid kitchen is the heart of the home, featuring premium Wolf and KitchenAid appliances, designer stone countertops, a custom walk-in pantry, and seamless flow for everyday living and entertaining. Wide-plank hardwood floors, custom millwork, built-ins, and a beautifully crafted staircase add warmth and sophistication throughout. The second floor was completely reimagined! A luxurious primary suite with a spa-inspired marble bath and walk in closet. Plus a dedicated laundry room with double utility sink is priceless! Updates include plumbing, electrical, HVAC enhancements, water filtration systems, windows, doors, flooring, lighting, siding - creating true turnkey living. The roof is approximately five years young, with additional new roofing completed during the renovation when original dormers were removed. A 5-bedroom septic system provides flexibility for future expansion, while a whole-house generator offers added peace of mind.
Additional Information
- Taxes
- $14,711
- Lot Size
- 91,476
- Interior Features
- Open Floor Plan
- Heating
- Hot Air
- Cooling System Type
- Central Air, Zoned
- Sewer
- Septic Tank
- Water Source
- Private Well
- Appliances
- Gas Cooktop, Wall Oven, Microwave, Refrigerator, Dishwasher
- Basement
- Full, Heated, Storage Space, Partial, Full
- Exterior Features
- Deck, Patio
- Garage Spaces
- 2
- Elementary School
- Per Board of Ed
- High School
- Ridgefield
Mortgage Calculator
Listing courtesy of Sandra Juliano from Berkshire Hathaway NE Prop.. (203) 249-8625 (203) 438-9501
The data relating to real estate for sale on this website appears in part through the SMARTMLS Internet Data Exchange program, a voluntary cooperative exchange of property listing data between licensed real estate brokerage firms, and is provided by SMARTMLS through a licensing agreement. Listing information is from various brokers who participate in the SMARTMLS IDX program and not all listings may be visible on the site. The property information being provided on or through the website is for the personal, non-commercial use of consumers and such information may not be used for any purpose other than to identify prospective properties consumers may be interested in purchasing. Some properties which appear for sale on the website may no longer be available because they are for instance, under contract, sold or are no longer being offered for sale. Property information displayed is deemed reliable but is not guaranteed. Copyright 2026 SmartMLS, Inc.