75 Peterson Ave, Waterbury, CT 06705
- $375,000
- 3
- BD
- 3
- BA
- 2,444
- SqFt








- List Price
- $375,000
- Status
- ACTIVE UNDER CONTRACT
- MLS#
- 24184954
- Year Built
- 1951
- Style
- Ranch
- Bedrooms
- 3
- Bathrooms
- 3
- Acres
- 0.36
- Living Area
- 2,444
- Neighborhood
- East End
Property Description
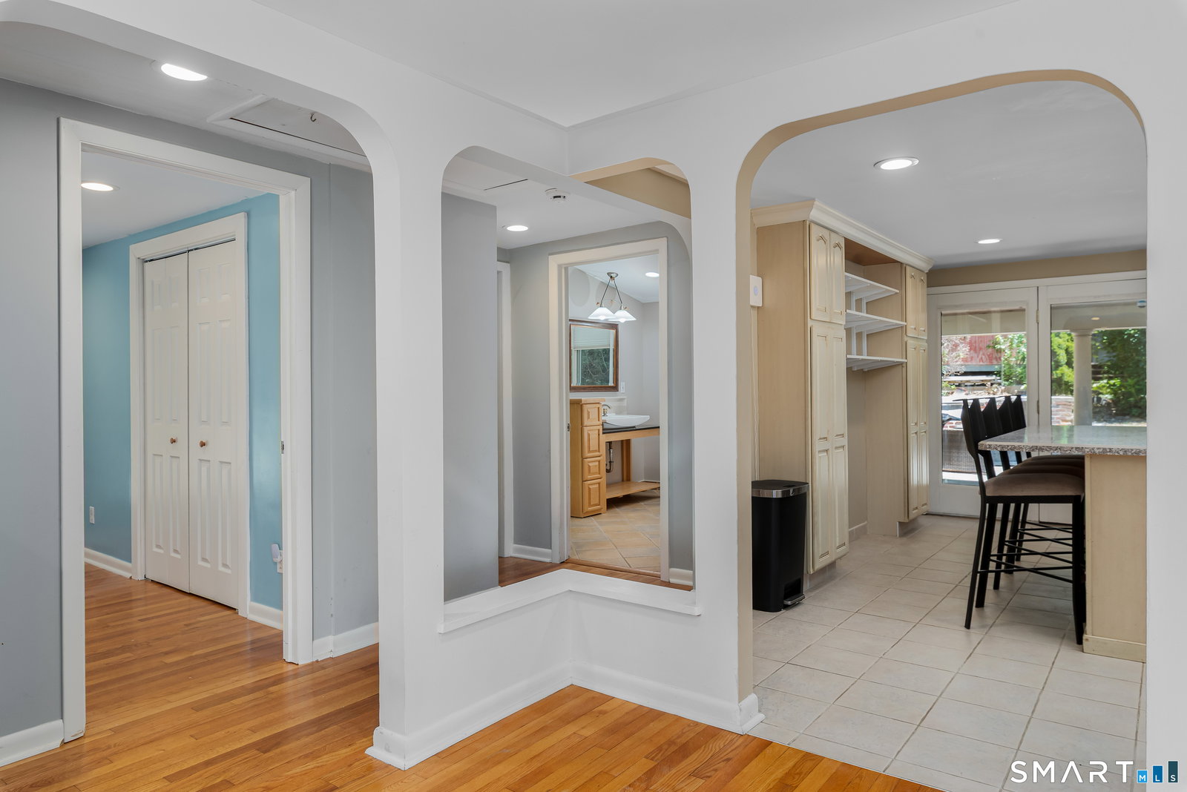
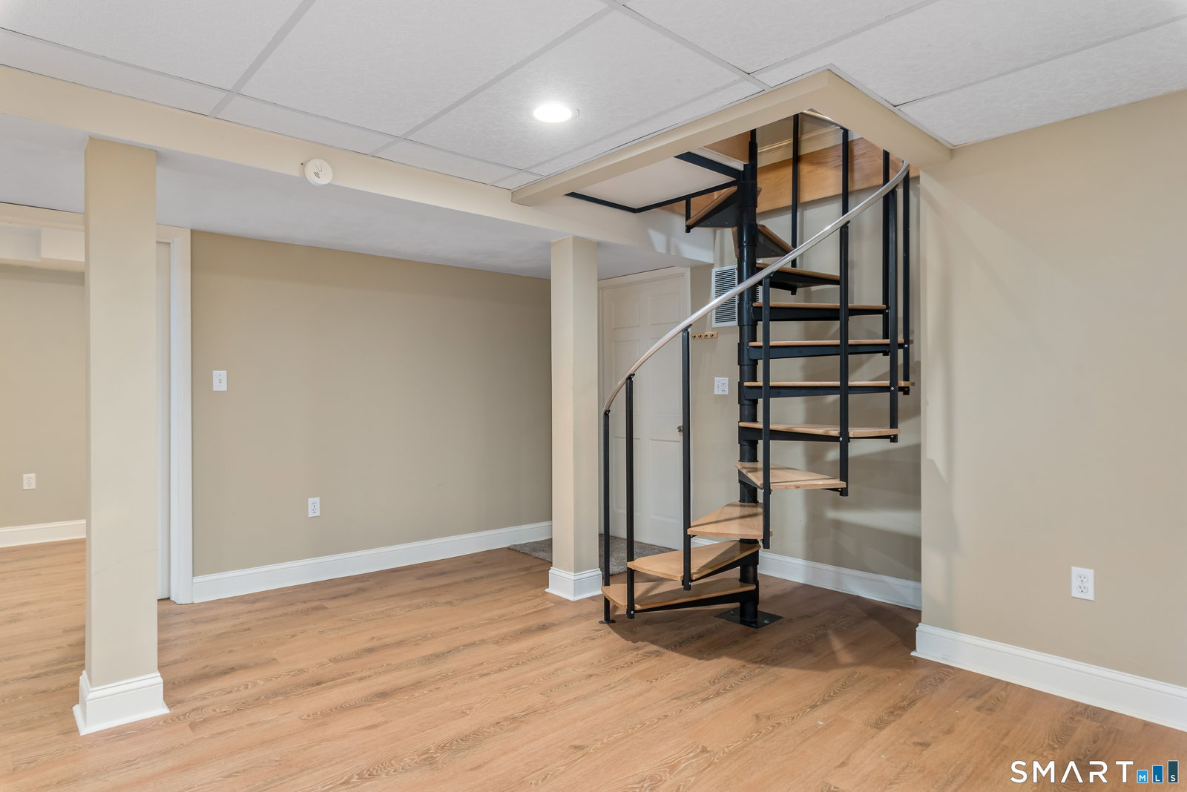
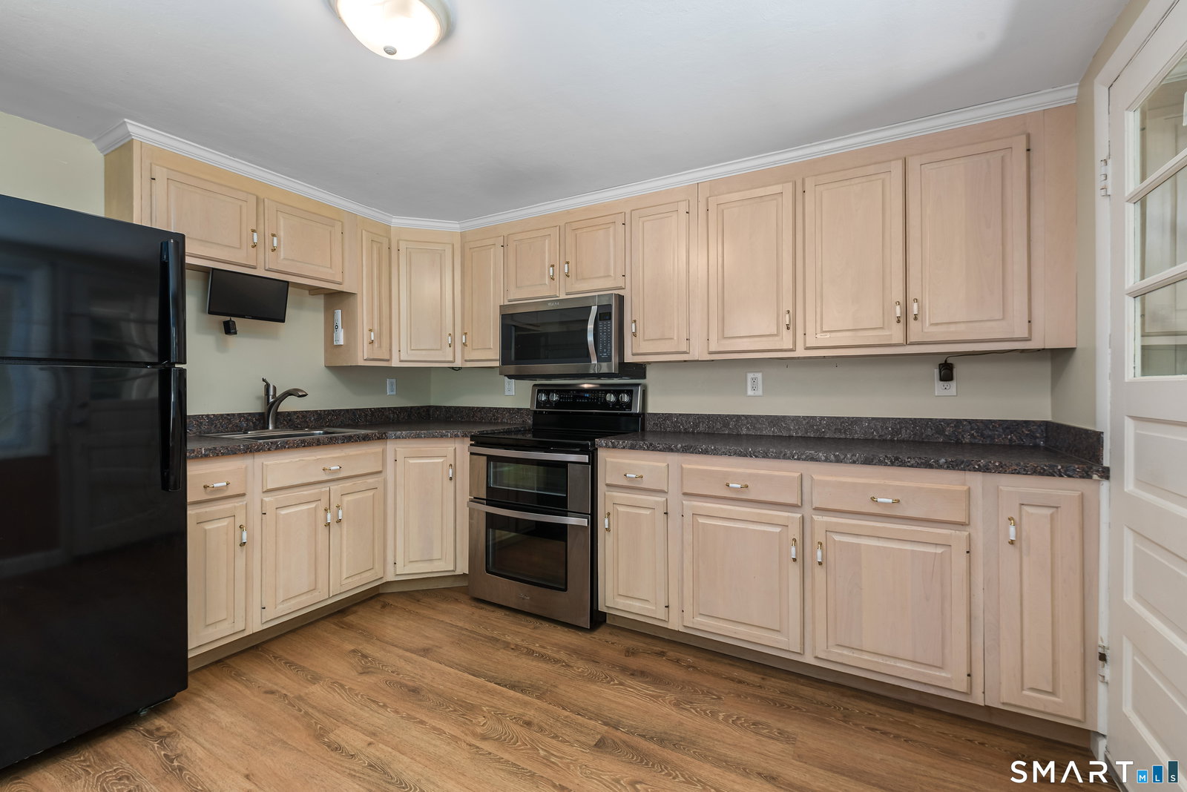
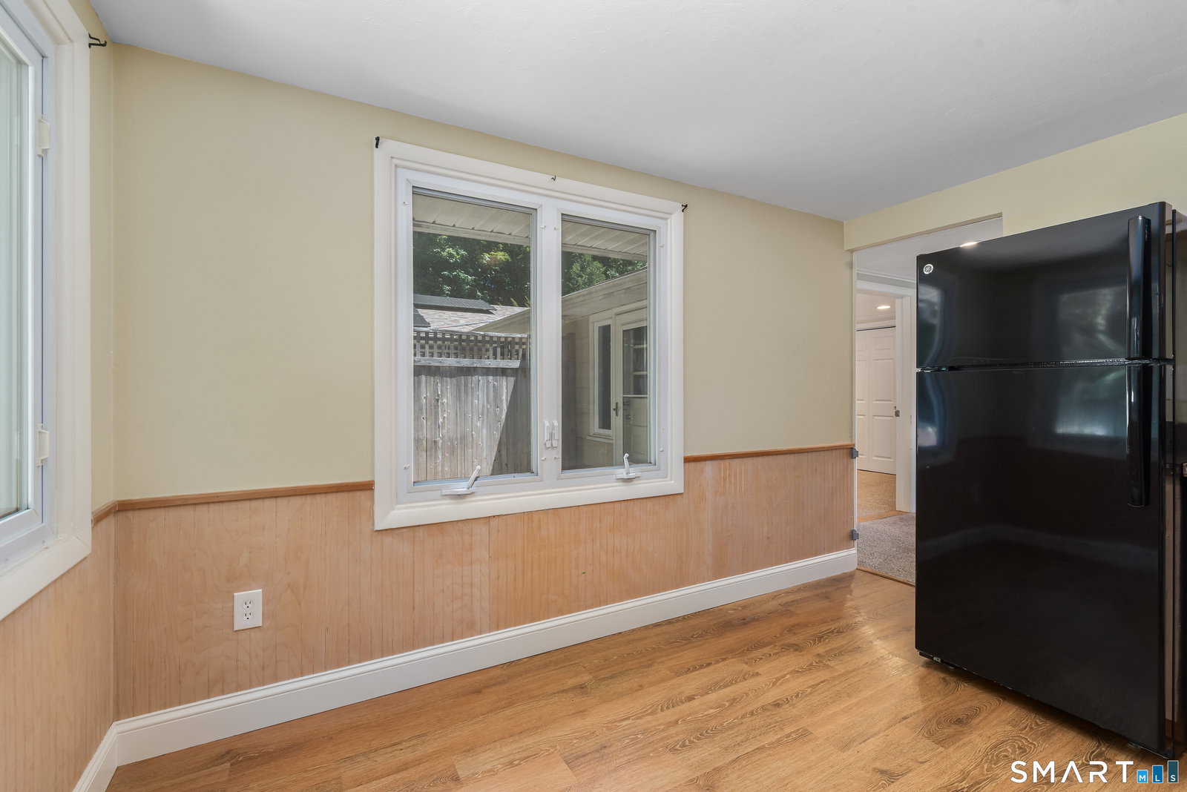
Welcome to this pristine, completely renovated ranch nestled at the end of a quiet cul-de-sac-a true multi-generational masterpiece offering unparalleled flexibility and space. This unique property features a main home alongside a fully equipped, 1-bedroom in-law suite boasting its own private entrance, full kitchen and full bathroom. Step into the main home and be greeted by an inviting open-floor plan accentuated by gleaming hardwood floors throughout, energy-rated windows, central air, and a forced-air heating system. The main level is designed for modern living, featuring a spacious living room centered around a stunning stone fireplace and an updated tiled kitchen complete with a center island and newer appliances. Down the hall, you will find a master bedroom, 2nd bedroom and a totally remodeled bathroom featuring a sizable soaking tub perfect for unwinding. The lower level expands your living space exponentially with a completely finished walkout basement designed for entertainment. This massive open area includes an additional flexible room (perfect for a bedroom or home office), a full bathroom with a laundry area, and abundant storage space with convenient walkout access through the garage. Outside, escape to your very own private backyard oasis! Relax on the stone patio or the covered side porch with built-in skylights, all while overlooking a beautiful koi pond. The outdoor space also features a large concrete area with a built-in stone firepit.
Additional Information
- Taxes
- $7,516
- Lot Size
- 15,681
- Interior Features
- Cable Available, Security System
- Heating
- Hot Air
- Cooling System Type
- Central Air
- Water Source
- Public
- Appliances
- Range, Microwave, Range Hood, Refrigerator, Dishwasher, Washer, Dryer
- Fireplaces
- 1
- Basement
- Full, Heated, Storage Space, Garage Access, Partial
- Exterior Features
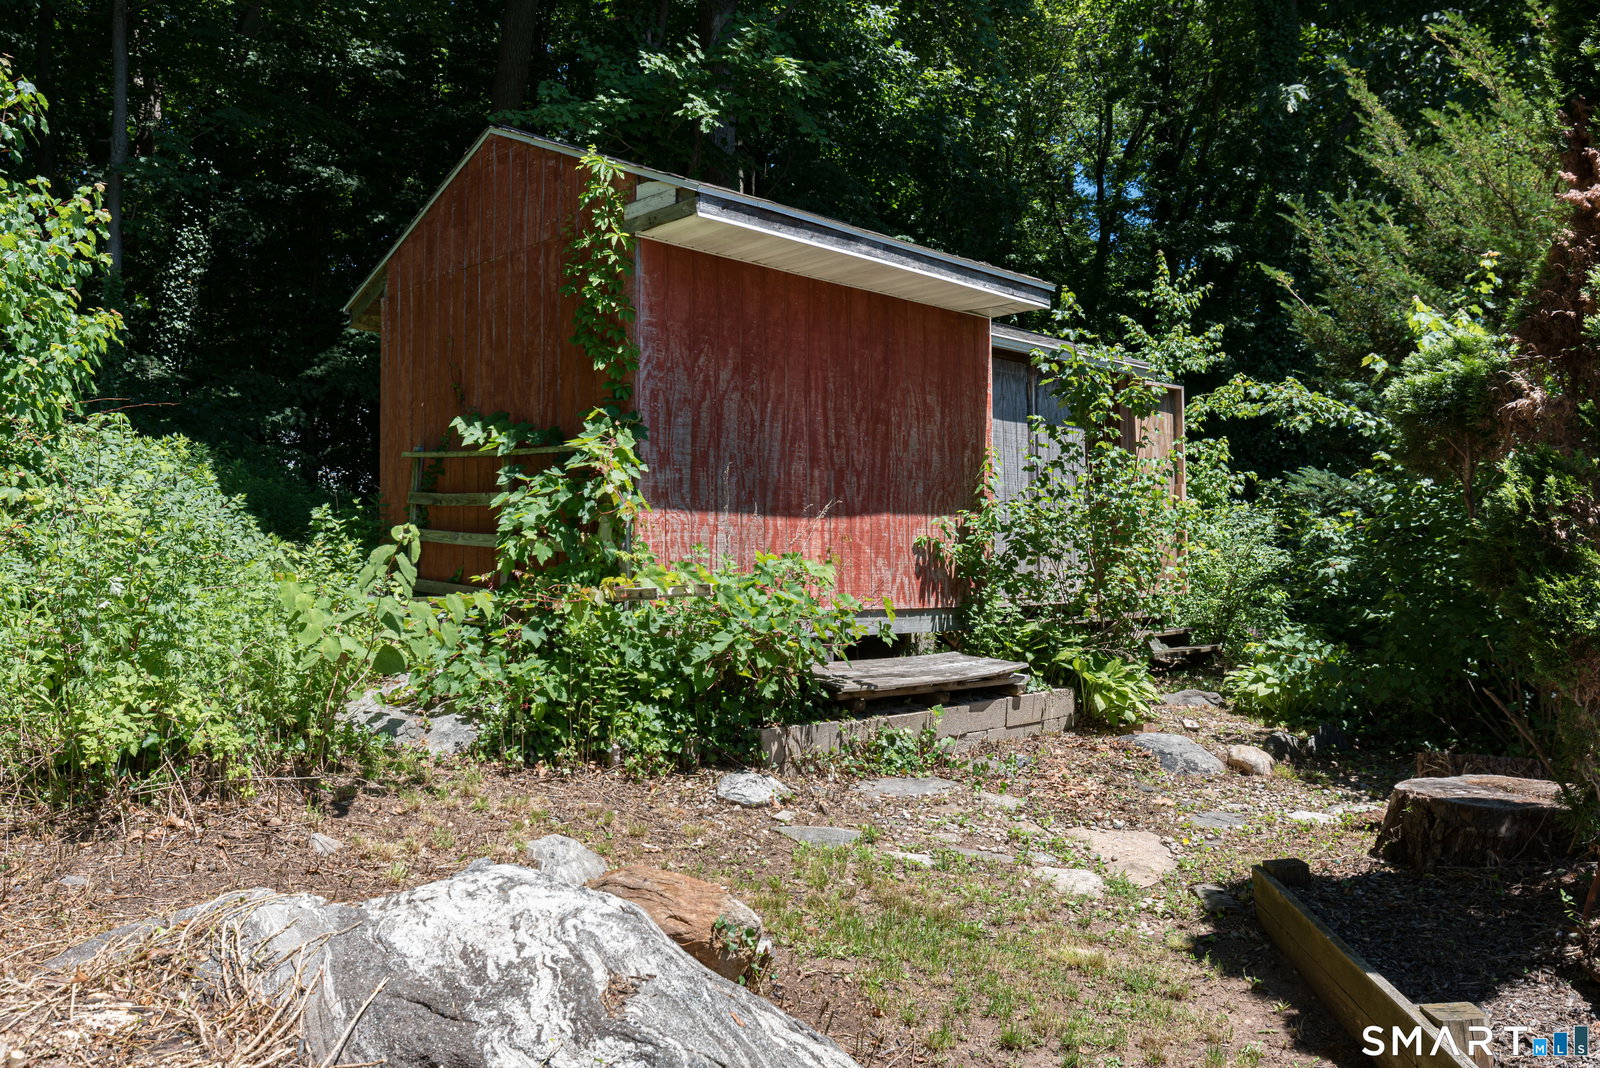
- Shed, Porch, Deck, Covered Deck/Patio, Patio
- Garage Spaces
- 1
- Elementary School
- H.S. Chase
- Middle School
- Wallace
- High School
- Crosby
Mortgage Calculator
Listing courtesy of Chad Segal from William Raveis Real Estate. (860) 995-9313 (860) 258-6202
The data relating to real estate for sale on this website appears in part through the SMARTMLS Internet Data Exchange program, a voluntary cooperative exchange of property listing data between licensed real estate brokerage firms, and is provided by SMARTMLS through a licensing agreement. Listing information is from various brokers who participate in the SMARTMLS IDX program and not all listings may be visible on the site. The property information being provided on or through the website is for the personal, non-commercial use of consumers and such information may not be used for any purpose other than to identify prospective properties consumers may be interested in purchasing. Some properties which appear for sale on the website may no longer be available because they are for instance, under contract, sold or are no longer being offered for sale. Property information displayed is deemed reliable but is not guaranteed. Copyright 2026 SmartMLS, Inc.